The photographer is looking for generalized feedback about the aesthetic and technical qualities of their image.
Description
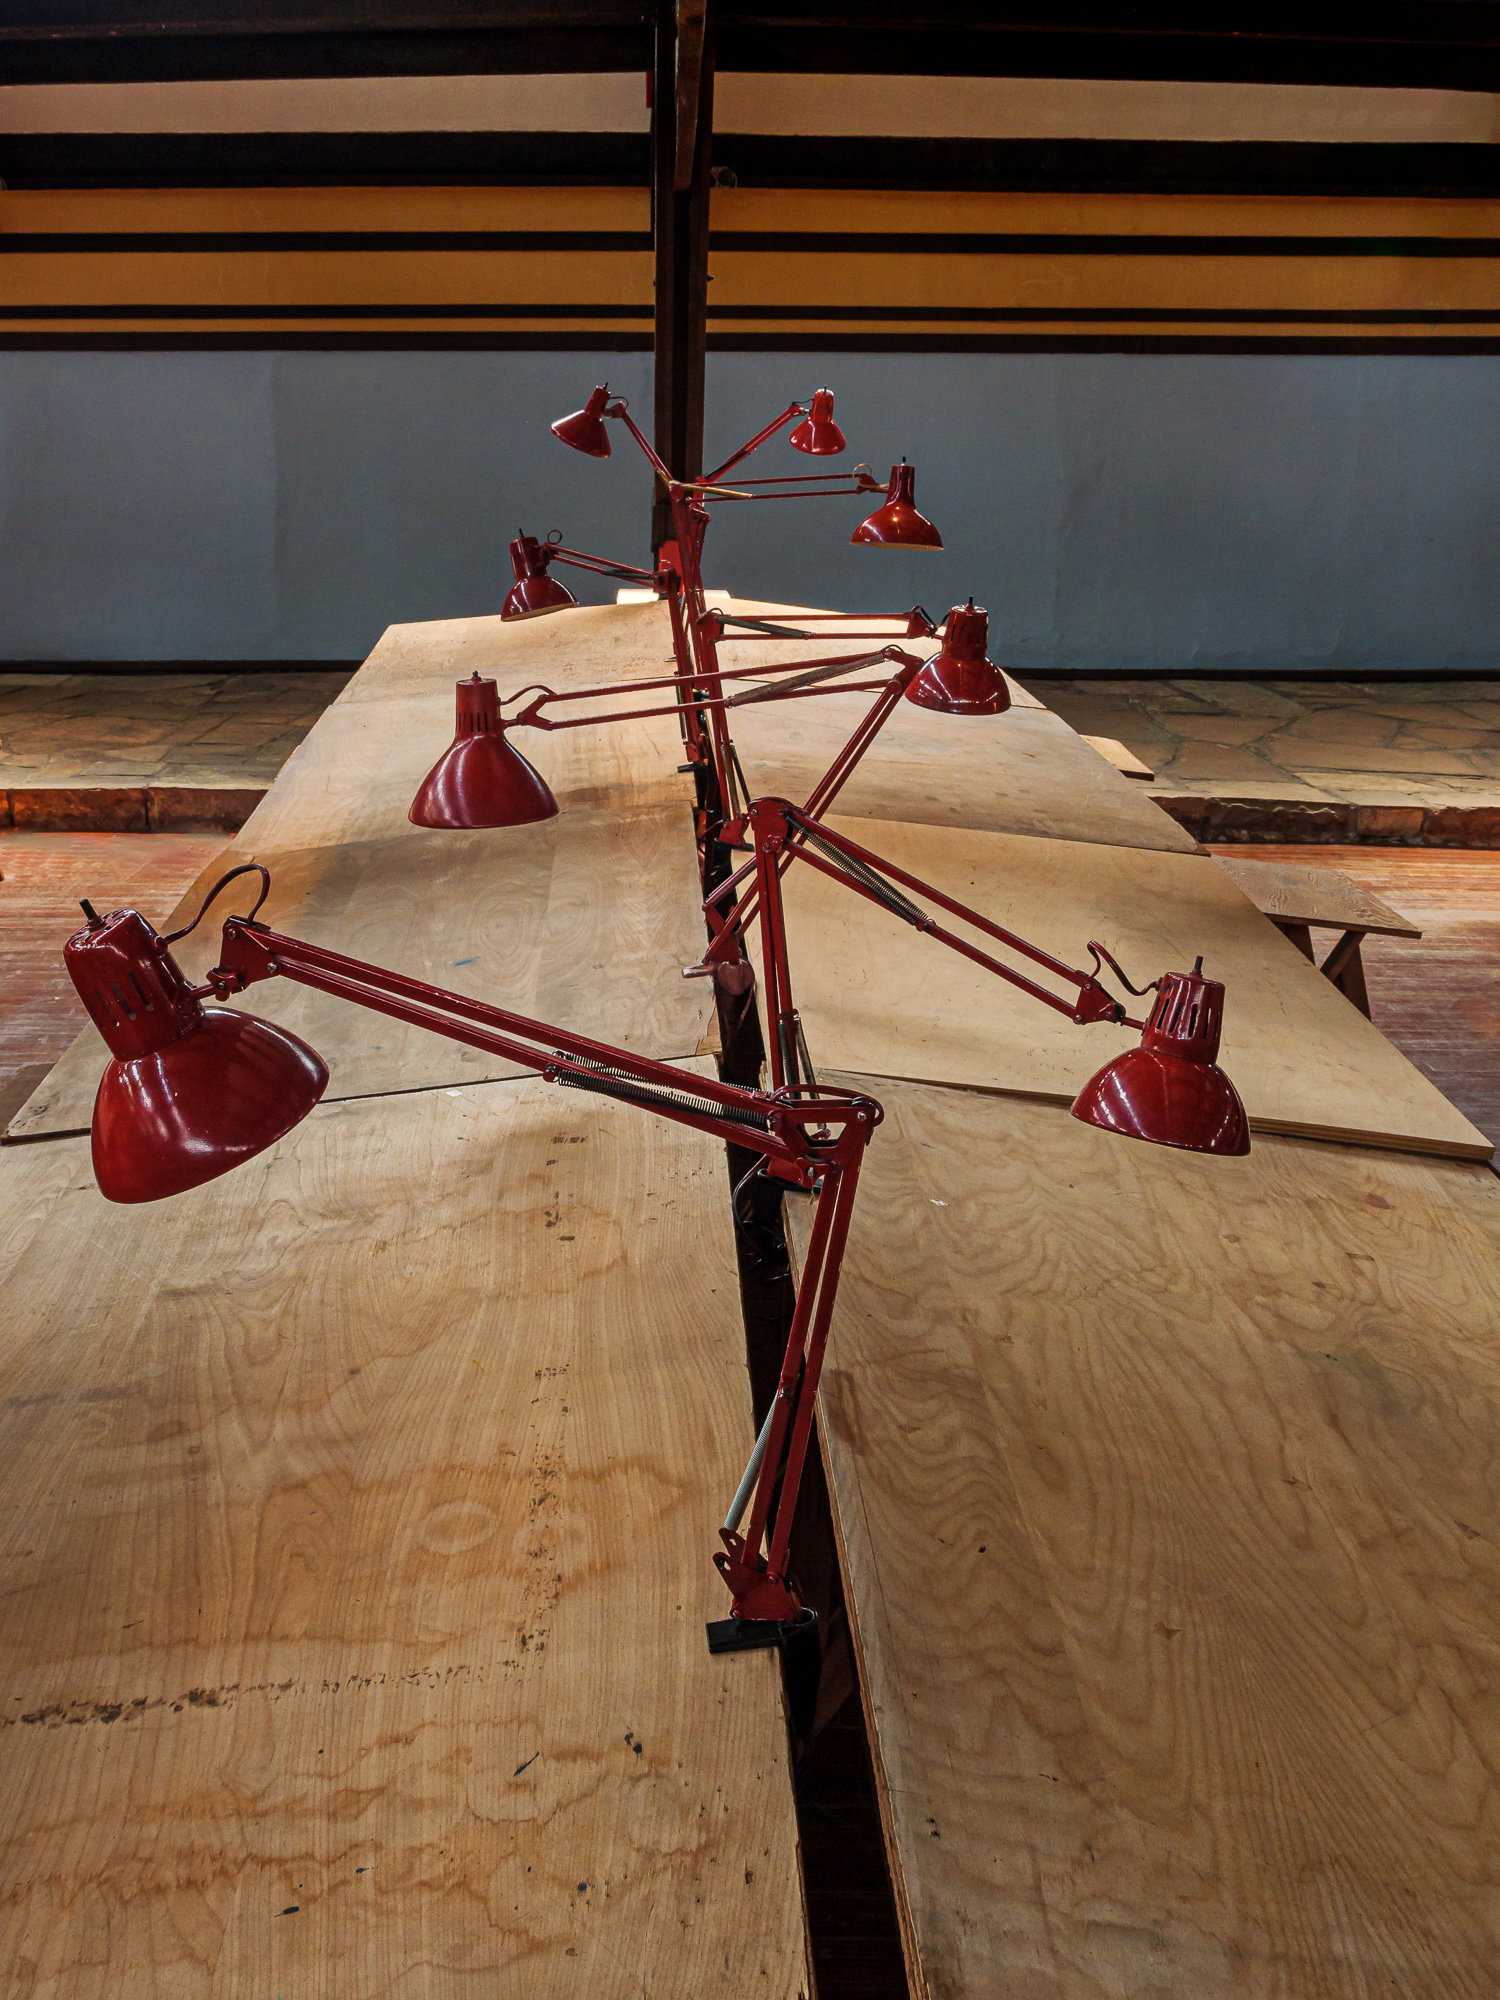
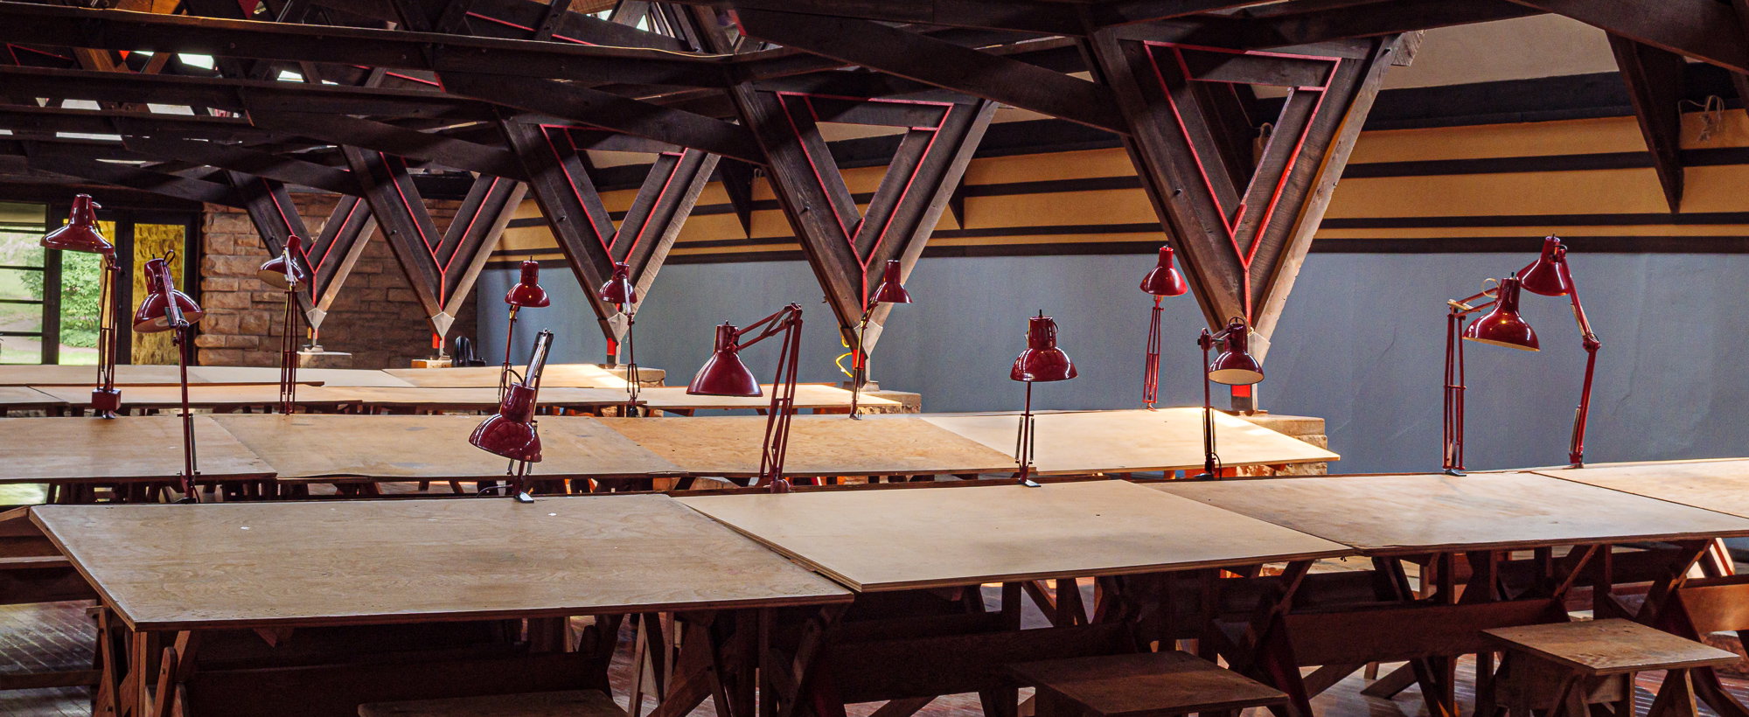
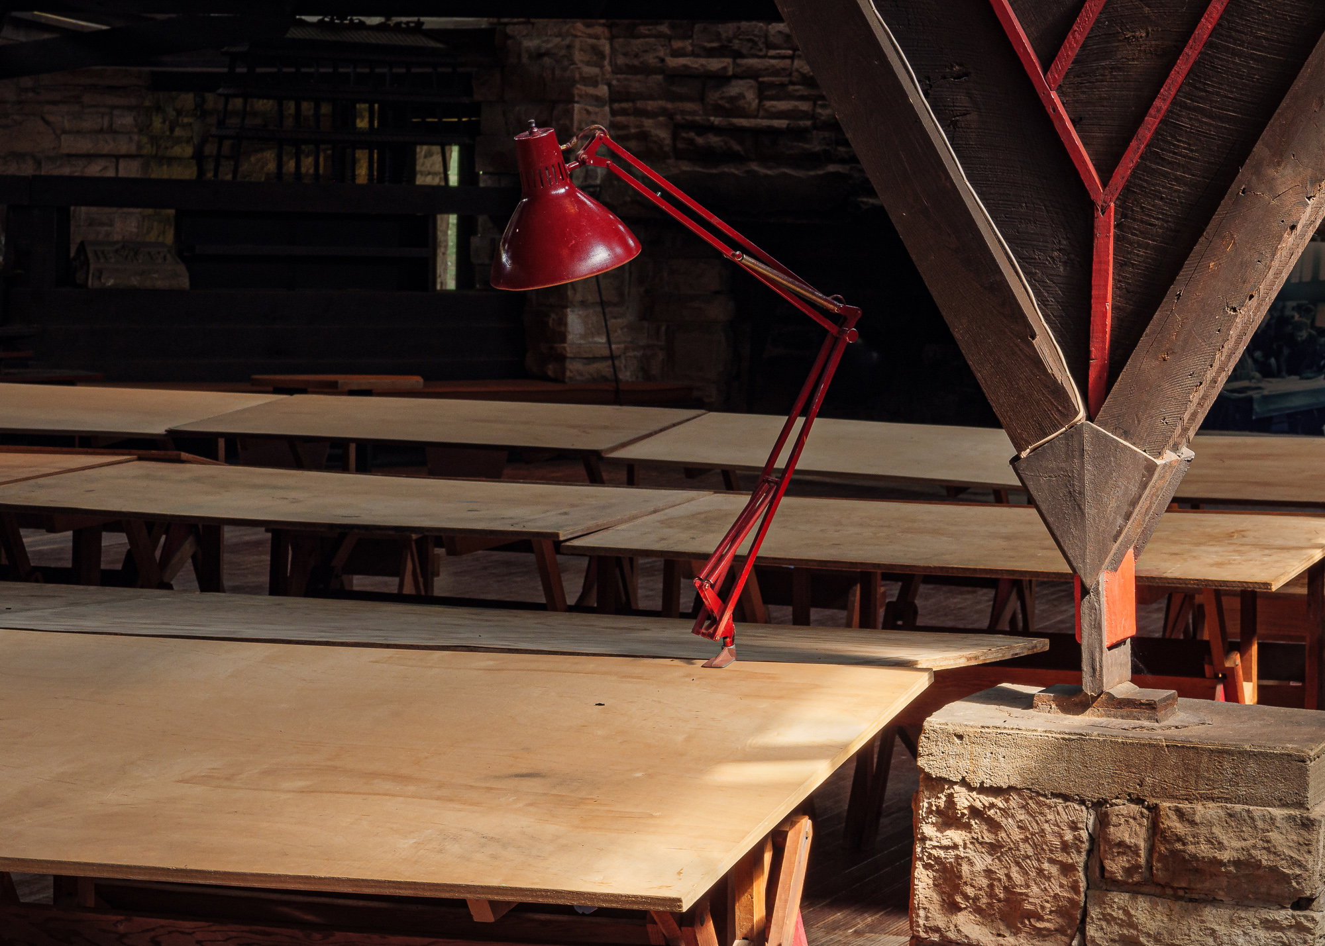
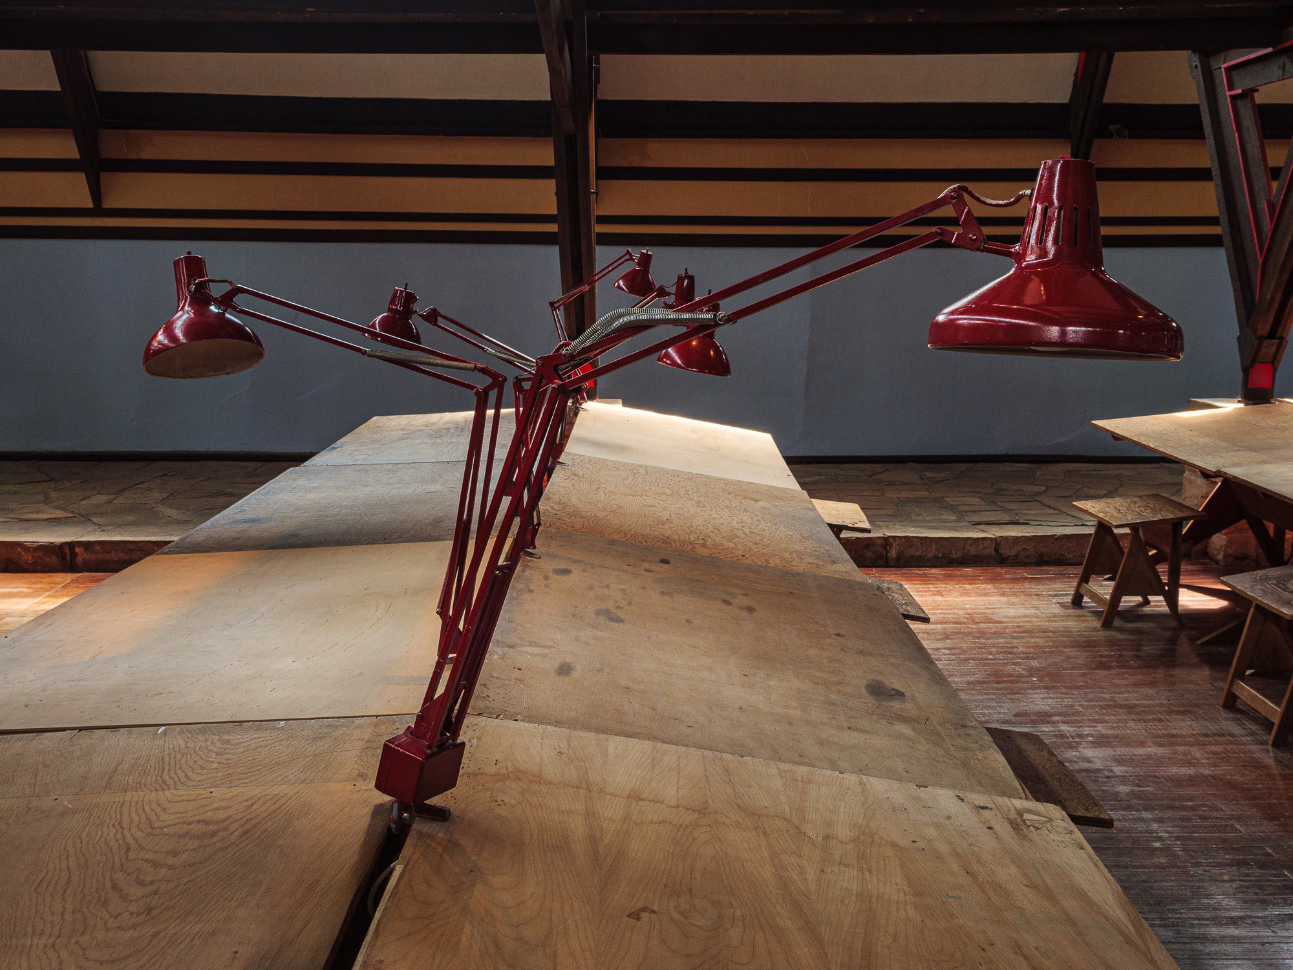
One of the rows of drafting tables at Taliesin in Spring Green, Wisconsin; Frank Lloyd Wright’s family estate, home and eventual school. This building was originally his Aunt’s school which was one of the first private, co-educational schools in the state. Frank built it with lumber and stone that came from the property his Aunt owned (inherited from her father, Frank’s grandfather). That’s true of the rest of the family’s homes and other buildings on the site. This drafting room was actively used into the computer design age, but restored to its pre-computer state for the museum and tours. The students built the desks and pretty much everything else you see on the estate.
No doubt you will see more of Taliesin in the coming weeks since I took a 4-hour tour and have many photos. FLR was basically a jerk and couldn’t manage anything including money, people, his relationships or business, but oh, his designs were genius and a joy to look at and be in. My husband and I have visited several public properties including Taliesin West, Wingspread and a home in Manchester, NH that is now part of the Currier Museum. Visiting it was one of our first dates.
Specific Feedback
As you all know, taking pictures on a tour can be hit or miss, but I waited out the people who sat at this desk and then shot. I adjusted a few of the lamps for better symmetry and what do you know - more than one person took the same shot with their phones after watching me do it. Was it worth the effort?
Lr for the usual adjustments to the luminosities, also transform and lens correction to get the geometry right. Photoshop for some distraction removal and working in TK8 panel to adjust the color of the lights, give clarity to the desk and bump the mid tones.
I think this is a fun and interesting image. The lamps make me think of a praying mantis. The exposure is nice with the light centered in the middle of the image and no specular reflections in the lamps. I like the juxtaposition of the strong horizontal and vertical lines with the random angles of the lamps.
I really like all the lines, Kris. The overall look of the “T” is cool. And those alternating lamps look fantastic. Kind of spider web-y! I didn’t know that about FLR’s personality. I wonder if sometimes creative genius comes at a cost. Albert Einstein also comes to mind.
Thanks @Chris_Baird & @Mark_Muller - glad the arrangement works for you guys - it’s definitely a compressed kind of view with a lot going on.
Yeah, Frank was kind of a screw up in some ways, but genius in what he did for a profession. He earned it the hard way, too. If you can get to one of his buildings, do so, it’s fantastic.
Eventually someone will poke their heads in here and sense a theme.
The color red.
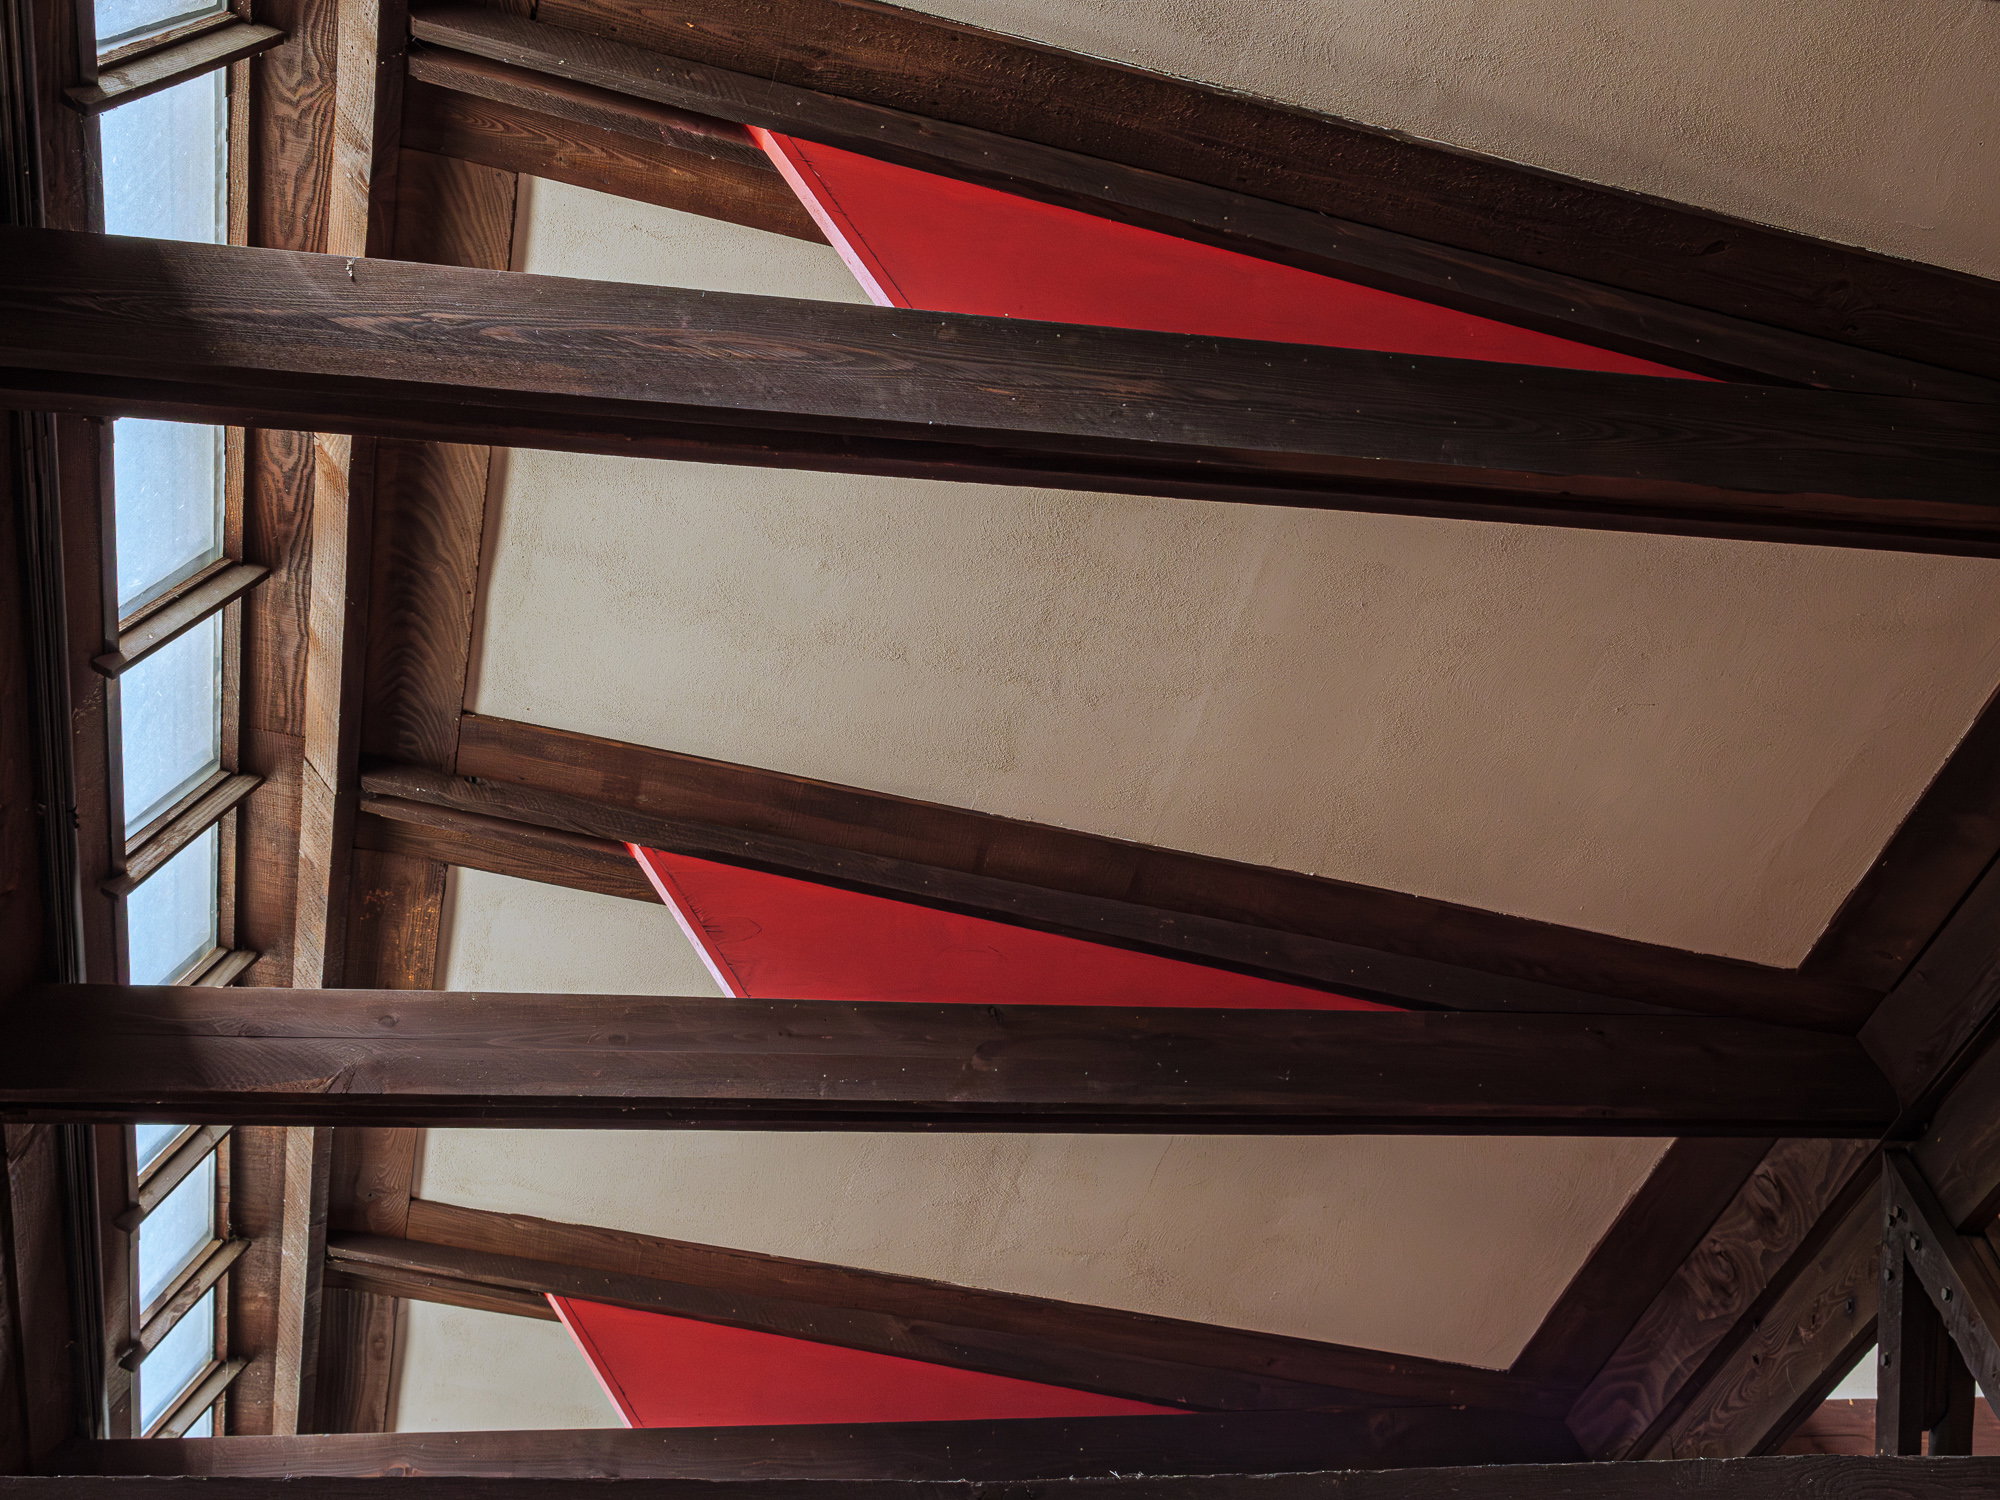
It’s intrinsic and a hallmark of FLW’s work. It’s everywhere and one of the enduring mysteries of his design work. He’s never said publicly why he used it other than he liked it and he didn’t even really say that. It isn’t used in big areas or sections, but mostly in the detail work like the ceiling in the drafting room -
Those triangles serve no purpose except to look great and do they ever. The window strip around the edge softens the harshest noontime light and the cream panels reflect it down. The position of the windows keeps distractions at a minimum while creating an inviting, but soothing space to be in. Taliesin became a UNESCO World Heritage site in 2019 and is the only one in the state of Wisconsin.